


BEDS4
BATHS3 full 1 partial
SQUARE FEET2,552
MLS#MDCC2023148
STATUSCOMING SOON
PROPERTY TYPEResidential - Single Family
SUBDIVISIONTALBOTS HAVEN
SCHOOLCECIL COUNTY PUBLIC SCHOOLS
Property Description
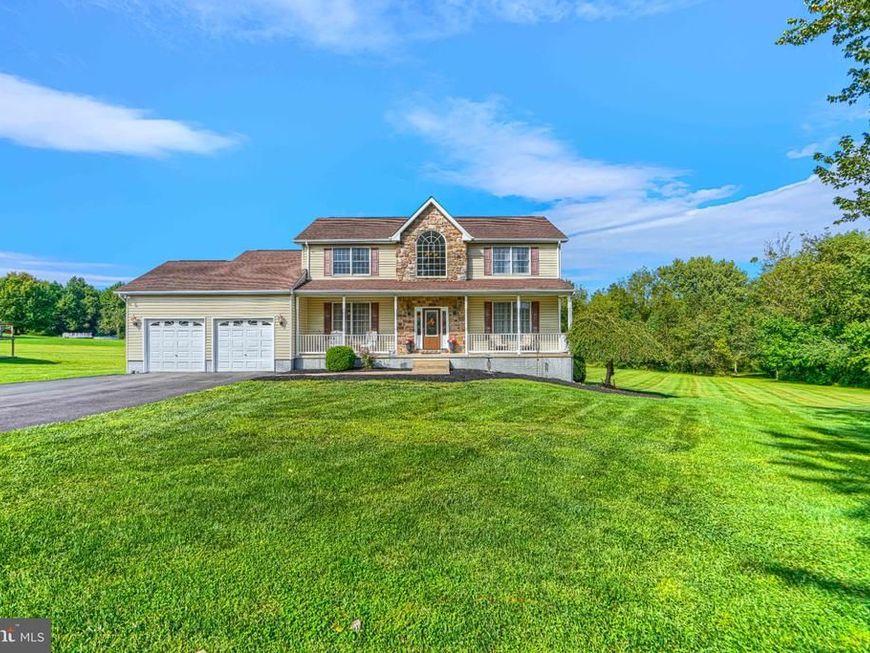
Nestled in the Talbots Haven community, this beautiful colonial offers a perfect blend of comfort and modern living with 9 foot ceilings on the main level and a 2 story foyer. Set on a generous 1.18-acre lot, the property boasts a level landscape, providing ample space for outdoor activities, gardening, or simply enjoying the tranquility of nature. This custom built home features a warm and inviting atmosphere, highlighted by a cozy gas fireplace that serves as a focal point in the family room while located conveniently off of the eat-in kitchen featuring ceramic tile floor, an island and granite counter tops with sliders that lead to the deck. This floor plan features a large formal living room and dining room with a spacious main level laundry room with built-in storage cabinets. With 4 spacious bedrooms and 2.5 bathrooms on the second level, there's plenty of room for relaxation and privacy. The full basement is partially finished, offering another full bathroom, a recreation room, game area, and additional storage. The attached garage with front entry and an asphalt driveway ensures convenience and ample parking. This property is conveniently located with easy access to commuter routes, parks, shopping and restaurants!
Property Features
Property Type: Residential - Single Family
Basement: Yes
Basement: Full, Heated, Improved, Partially Finished, Rear Entrance, Walkout Level, Sump Pump
Cooling: Central A/C
Fireplaces: 1
Fuel Type: Propane - Owned
Garage: 2
Heating: Forced Air
Home Style: Colonial
Lot Size: 1.18 Acres
Stories: 3.0
Taxes: $4,641
Year Built: 2006
Feature Descriptions
Additional Structures: Above Grade, Below Grade
Appliances: Built-In Microwave, Cooktop, Dishwasher, Dryer, Exhaust Fan, Oven - Wall, Refrigerator, Washer, Water Heater
Exterior: Vinyl Siding
Fireplace: Gas/Propane
Lot: Level
Lot Dimensions: 1.18 Acre(S)
Parking Features: Asphalt Driveway
Parking Notes: 8 Total Parking Spaces
Rooms: Living Room, Dining Room, Bedroom 2,Bedroom 3,Bedroom 4,Kitchen, Game Room, Family Room, Foyer, Bedroom 1,Laundry, Recreation Room, Utility Room, Bathroom 1,Bathroom 2,Bathroom 3,Half Bath
Sewer: Septic = # of BR
SQFT Above Finished: 2552
SQFT Total Finished: 2552
Structure Type: Detached
Total Garage/Parking Spaces: 8
Water: Well
Room Sizes
Bedroom 1: 16 x 14 Level - Upper 1
Bathroom 1: 8 x 10 Level - Upper 1
Bedroom 2: 13 x 11 Level - Upper 1
Bedroom 3: 11 x 11 Level - Upper 1
Bedroom 4: 11 x 10 Level - Upper 1
Foyer: 12 x 10 Level - Main
Living Room: 15 x 13 Level - Main
Dining Room: 12 x 14 Level - Main
Kitchen: 13 x 23 Level - Main
Laundry: 12 x 11 Level - Main
Family Room: 18 x 13 Level - Main
Recreation Room: 26 x 22 Level - Lower 1
Game Room: 14 x 26 Level - Lower 1
Local Schools
School District: CECIL COUNTY PUBLIC SCHOOLS
Listed By / Shown By
Listed By
Agency Name: Compass Realty, Inc.
Agency Phone: 4106580690
Shown By
Agent Name: Jaime Howe
Agent Phone: Cell: (301) 745-9988
Agency Title: Berkshire Hathaway HomeServices Homesale Realty

 First American
Estimate Your Payment
Estimated Payment
$ 1,768.71 per month $1,221.84 Principal & Interest $386.75 Property Tax $160.13 Homeowner's Insurance



 Corporate Office - 215 S Centerville Rd. Lancaster, PA 17603
119 Pioneer Ridge Drive | MLS# MDCC2023148
This single family home located at 119 Pioneer Ridge Drive, Port Deposit, MD 21904 is currently listed for sale with an asking price of $549,000. This property was built in 2006 and has 4 bedrooms and 3 full and 1 partial baths with 2552 sq. ft. Pioneer Ridge Drive is located in the TALBOTS HAVEN subdivision within the CECIL COUNTY PUBLIC SCHOOLS school district. Search TALBOTS HAVEN real estate on jaimehowe.homesale.com today.