


BEDS6
BATHS4 full
SQUARE FEET2,018
MLS#MDPG2220010
STATUSACTIVE
PROPERTY TYPEResidential - Single Family
SUBDIVISIONFOREST HEIGHTS
SCHOOLPRINCE GEORGES COUNTY PUBLIC SCHOOLS
Property Description
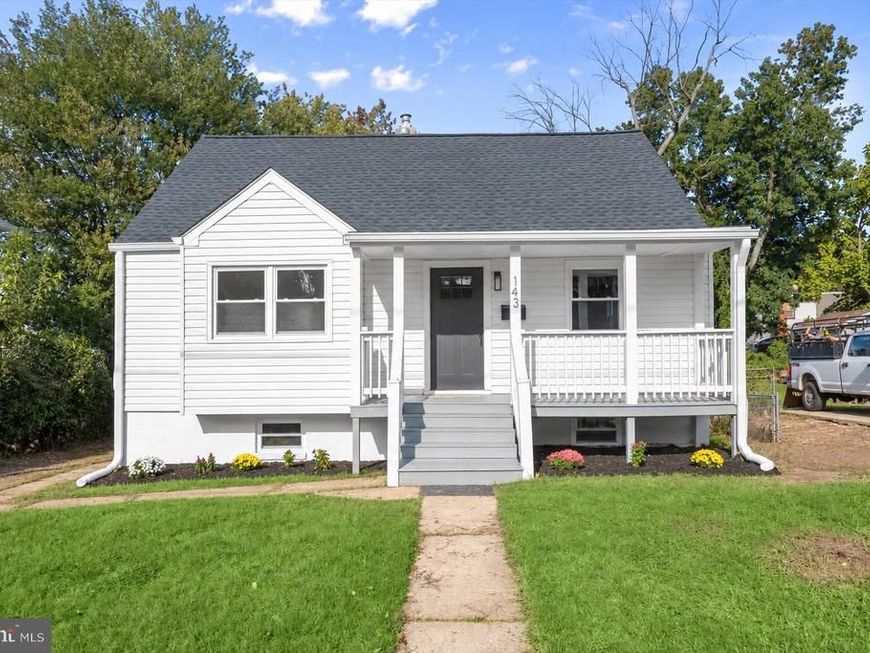
Completely renovated 5-bedroom, 3-full-bath detached home offering three beautifully finished levels of living space. Step inside to a bright, open main level featuring wide-plank flooring, recessed lighting, and an impressive new kitchen with white shaker cabinetry, quartz countertops, stainless steel appliances, pendant lighting, and an oversized waterfall quartz island with seating. The main level also offers two bedrooms and a beautifully renovated full bathroom. Upstairs, two additional bedrooms provide flexible living space along with a full bathroom. The fully finished lower level substantially expands the home's living space with a large recreation area, fifth bedroom, third full bathroom with walk-in shower, and dedicated laundry closet. Improvements throughout the home include a brand-new roof, brand-new HVAC system, brand-new hot water heater, and new windows. Outside, enjoy a generous approximately 7,500-square-foot lot, driveway parking, covered front porch, and additional backyard space. With five bedrooms, three renovated full bathrooms, three finished levels, major system upgrades, and a thoughtfully redesigned interior, this move-in-ready home offers an exceptional combination of space, style, and functionality.
Property Features
Property Type: Residential - Single Family
Basement: Yes
Basement: Fully Finished, Daylight, Partial, Heated, Improved, Interior Access, Other
Cooling: Central A/C
Fuel Type: Natural Gas
Heating: Forced Air
Home Style: Cape Cod, Colonial, Craftsman
Lot Size: 0.17 Acres
Roof Type: Architectural Shingle
Stories: 3.0
Taxes: $6,486
Year Built: 1947
Feature Descriptions
Additional Structures: Above Grade, Below Grade
Appliances: Built-In Microwave, Dishwasher, Freezer, Oven/Range - Electric, Refrigerator, Stainless Steel Appliances, Washer/Dryer Hookups Only, Water Heater
Exterior: Frame
Fencing: Rear
Flooring: Carpet, Luxury Vinyl Plank, Ceramic Tile
Interior: Breakfast Area, Carpet, Combination Kitchen/Living, Entry Level Bedroom, Floor Plan - Open, Kitchen - Island, Recessed Lighting, Upgraded Countertops, Other, Bathroom - Stall Shower, Bathroom - Tub Shower, Combination Kitchen/Dining, Combination Dining/Living, Dining Area, Kitchen - Eat-In, Kitchen - Gourmet, Kitchen - Table Space
Lot: Front Yard, Landscaping, Open, Private, Rear Yard, SideYard(s)
Lot Dimensions: 0.17 Acre(S)
Parking Notes: 4 Total Parking Spaces
Rooms: Living Room, Dining Room, Primary Bedroom, Bedroom 3,Bedroom 4,Bedroom 5,Kitchen, Laundry, Recreation Room, Full Bath
Sewer: Public Sewer
SQFT Above Finished: 1218
SQFT Below Finished: 800
SQFT Total Finished: 2018
Structure Type: Detached
Total Garage/Parking Spaces: 4
Water: Public
Room Sizes
Living Room: 15 x 13 Level - Main
Kitchen: 15 x 11 Level - Main
Dining Room: 16 x 8 Level - Main
Primary Bedroom: 13 x 12 Level - Main
Full Bath: 6 x 5 Level - Main
Bedroom 3: 16 x 12 Level - Upper 1
Full Bath: 7 x 5 Level - Upper 1
Bedroom 4: 16 x 11 Level - Upper 1
Recreation Room: 23 x 15 Level - Lower 2
Bedroom 5: 13 x 12 Level - Lower 2
Full Bath: 8 x 6 Level - Lower 2
Local Schools
School District: PRINCE GEORGES COUNTY PUBLIC SCHOOLS
Listed By / Shown By
Listed By
Agency Name: Winning Edge
Agency Phone: 4104612800
Shown By
Agent Name: Jaime Howe
Agent Phone: Cell: (301) 745-9988
Agency Title: Berkshire Hathaway HomeServices Homesale Realty

 First American
Estimate Your Payment
Estimated Payment
$ 1,673.00 per month $1,001.28 Principal & Interest $540.50 Property Tax $131.22 Homeowner's Insurance



 Corporate Office - 215 S Centerville Rd. Lancaster, PA 17603
143 S Huron Drive | MLS# MDPG2220010
This single family home located at 143 S Huron Drive, Oxon Hill, MD 20745 is currently listed for sale with an asking price of $449,900. This property was built in 1947 and has 6 bedrooms and 4 full baths with 2018 sq. ft. S Huron Drive is located in the FOREST HEIGHTS subdivision within the PRINCE GEORGES COUNTY PUBLIC SCHOOLS school district. Search FOREST HEIGHTS real estate on jaimehowe.homesale.com today.