


BEDS3
BATHS3 full
SQUARE FEET2,644
MLS#PALH2016920
STATUSACTIVE
PROPERTY TYPEResidential - Single Family
SUBDIVISIONVISTAS AT GREEN HILL
SCHOOLPARKLAND
Property Description
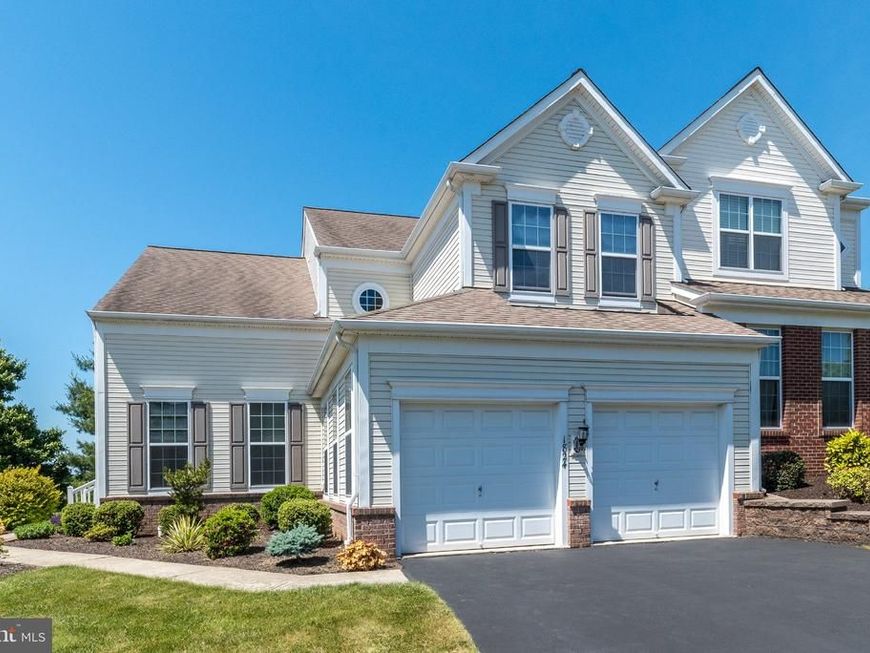
FRESHLY UPDATED & MOVE-IN READY! Welcome to this beautifully refreshed Deerfield model twin home in the Vistas at Green Hills, featuring a rare first-floor primary suite and true main-level living in the highly regarded Parkland School District. This one-owner home offers 2,644 sq. ft. of living space plus a large unfinished basement. Recent improvements include new flooring in the primary bedroom, bath and walk-in closet, a freshly painted primary bath, and upgraded energy-efficient insulated double-pane glass panels by Jack’s Glass. Major updates include new A/C and furnace (Nov. 2024), water heater (Nov. 2023), newer vinyl plank flooring, and fresh landscaping. The main level features the primary suite, living and dining rooms, kitchen, great room, powder room, first-floor laundry, and convenient access to the 2-car garage. Step outside to the Trex deck overlooking the soccer fields and open space. Upstairs offers two additional bedrooms with a Jack-and-Jill bath plus an enormous loft—ideal for a home office, media room, playroom, library, guest space, or additional flexible living area. The HOA covers lawn mowing, trash and snow removal, adding to the home's low-maintenance appeal. FIRST-FLOOR PRIMARY • FIRST-FLOOR LAUNDRY • 2,644 SQ. FT. • 2-CAR GARAGE • LARGE BASEMENT • TREX DECK • PARKLAND SCHOOLS • MOVE-IN READY A hard-to-find combination of space, first-floor living, major recent upgrades, and low-maintenance convenience.
Property Features
Property Type: Residential - Single Family
Basement: Yes
Basement: Full, Drainage System
Cooling: Central A/C
Fireplaces: 1
Fuel Type: Natural Gas
Garage: 2
Heating: Forced Air
Home Style: Colonial
Lot Size: 0.14 Acres
Stories: 2.0
Taxes: $7,222
Year Built: 2008
Feature Descriptions
Additional Structures: Above Grade
Exterior: Concrete
HOA Fee: $59.00/Monthly
Lot Dimensions: 0.14 Acre(S)
Municipality: SOUTH WHITEHALL TWP
Number of Rooms: 8
Parking Notes: 2 Total Parking Spaces
Pet Restrictions: No Pet Restrictions
Sewer: Public Sewer
SQFT Above Finished: 2644
SQFT Total Finished: 2644
Structure Type: Twin/Semi-Detached
Total Garage/Parking Spaces: 2
Water: Public
Local Schools
School District: PARKLAND
Listed By / Shown By
Listed By
Agency Name: Real of Pennsylvania
Agency Phone: 8554500442
Shown By
Agent Name: Jaime Howe
Agent Phone: Cell: (301) 745-9988
Agency Title: Berkshire Hathaway HomeServices Homesale Realty

 First American
Estimate Your Payment
Estimated Payment
$ 1,933.45 per month $1,177.32 Principal & Interest $601.83 Property Tax $154.29 Homeowner's Insurance



 Corporate Office - 215 S Centerville Rd. Lancaster, PA 17603
1824 Emerald Drive | MLS# PALH2016920
This single family home located at 1824 Emerald Drive, Orefield, PA 18069 is currently listed for sale with an asking price of $529,000. This property was built in 2008 and has 3 bedrooms and 3 full baths with 2644 sq. ft. Emerald Drive is located in the VISTAS AT GREEN HILL subdivision within the PARKLAND school district. Search VISTAS AT GREEN HILL real estate on jaimehowe.homesale.com today.