


BEDS4
BATHS2 full 1 partial
SQUARE FEET3,071
MLS#PAMC2196654
STATUSACTIVE
PROPERTY TYPEResidential - Single Family
SUBDIVISIONLAUREL WOODS
SCHOOLSPRING-FORD AREA
Property Description
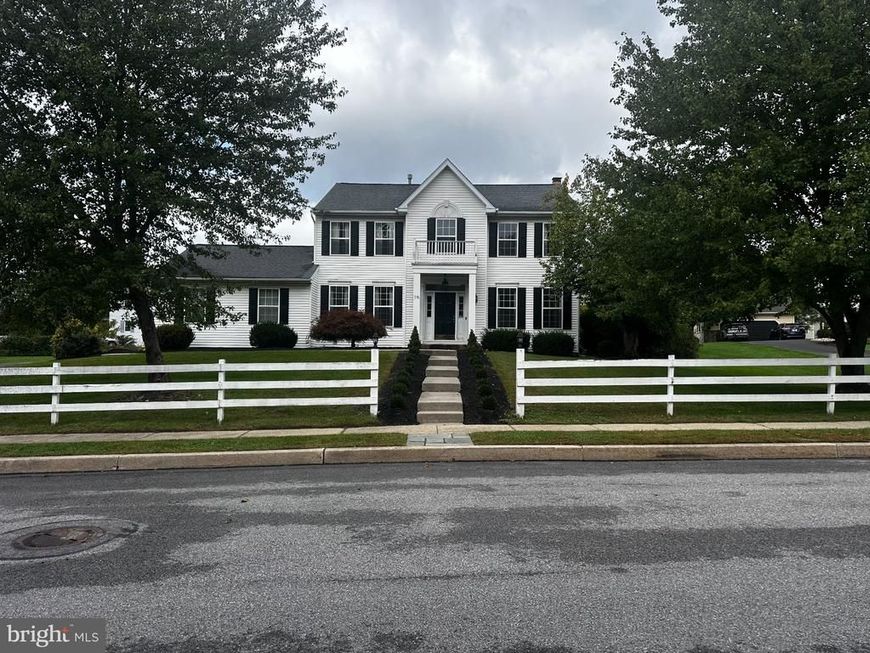
Super Location one a Cul-De Sack Lot in the Spring Ford School District. As you enter the home you are greeted by the two story foyer with New LVP Flooring throughout the entire home. The home layout offers many options for everyday living as well as for entertaining. Inside you will see large windows for natural sunlit rooms and the Living Room is open to the Family Room which has a Wood Burning Fireplace and access to the Large Screened in Porch. The Eat-In Kitchen is open to the Family Room with Butler area leading to the Dining Room. Also on the first floor is a Powder Room and Laundry Room with access to the attached two car garage. Upstairs is the Main Bedroom with two walk in closets and bathroom with Tiled Floors and Shower. The other Three bedrooms are Generous size with ample closets and share a Hall Bathroom with Dual Sinks and a Linen Closet. The Lower Level features a Finished Game Room and a Bonus Room which can be used as a Home Office, Gym or Possibly a Craft Room. The Screened Porch overlooks the Private In-Ground Pool with ample seating area and Lush Landscaping. Beyond the Pool is a backyard area for more outdoor enjoyment. This home is Conveniently Located to Schools, Shopping and Transportation. Easy to Show and won't last Long!!!
Property Features
Property Type: Residential - Single Family
Basement: Yes
Basement: Full, Partially Finished, Poured Concrete, Sump Pump
Cooling: Central A/C
Fireplaces: 1
Fuel Type: Natural Gas
Garage: 2
Heating: Central
Home Style: Colonial
Lot Size: 0.92 Acres
Stories: 2.0
Taxes: $9,973
Year Built: 1994
Feature Descriptions
Accessibility: 2+ Access Exits
Additional Structures: Above Grade, Below Grade
Exterior: Vinyl Siding
Fireplace: Mantel(s), Wood
Lot: Corner, Cul-de-sac, Front Yard, Irregular, Landscaping, No Thru Street, Open, Rear Yard
Lot Dimensions: 0.92 Acre(S)
Municipality: UPPER PROVIDENCE TWP
Number of Rooms: 12
Parking Features: Asphalt Driveway, Private
Parking Notes: 10 Total Parking Spaces
Rooms: Living Room, Dining Room, Bedroom 2,Bedroom 3,Bedroom 4,Kitchen, Game Room, Family Room, Bedroom 1,Laundry, Storage Room, Bonus Room, Screened Porch
Sewer: Public Sewer
SQFT Above Finished: 2369
SQFT Below Finished: 702
SQFT Total Finished: 3071
Structure Type: Detached
Swimming Pool: Fenced, Heated, In Ground
Total Garage/Parking Spaces: 10
Water: Public
Room Sizes
Bedroom 1: 17 x 13 Level - Upper 1
Bedroom 2: 11 x 11 Level - Upper 1
Bedroom 3: 12 x 11 Level - Upper 1
Bedroom 4: 14 x 13 Level - Upper 1
Living Room: 14 x 13 Level - Main
Family Room: 18 x 13 Level - Main
Kitchen: 24 x 10 Level - Main
Dining Room: 13 x 13 Level - Main
Laundry: 8 x 6 Level - Main
Screened Porch: 34 x 12 Level - Main
Game Room: 30 x 17 Level - Lower 1
Bonus Room: 16 x 12 Level - Lower 1
Storage Room: 16 x 15 Level - Lower 1
Local Schools
School District: SPRING-FORD AREA
Listed By / Shown By
Listed By
Agency Name: EXP Realty, LLC
Agency Phone: 8883977352
Shown By
Agent Name: Jaime Howe
Agent Phone: Cell: (301) 745-9988
Agency Title: Berkshire Hathaway HomeServices Homesale Realty

 First American
Estimate Your Payment
Estimated Payment
$ 2,743.93 per month $1,691.21 Principal & Interest $831.08 Property Tax $221.64 Homeowner's Insurance



 Corporate Office - 215 S Centerville Rd. Lancaster, PA 17603
19 Cardinal Lane , Unit | MLS# PAMC2196654
This single family home located at 19 Cardinal Lane , Unit , Collegeville, PA 19426 is currently listed for sale with an asking price of $759,900. This property was built in 1994 and has 4 bedrooms and 2 full and 1 partial baths with 3071 sq. ft. Cardinal Lane , Unit is located in the LAUREL WOODS subdivision within the SPRING-FORD AREA school district. Search LAUREL WOODS real estate on jaimehowe.homesale.com today.