


BEDS6
BATHS3 full
SQUARE FEET2,622
MLS#MDMC2250096
STATUSACTIVE
PROPERTY TYPEResidential - Single Family
SUBDIVISIONFOX CHAPEL
SCHOOLMONTGOMERY COUNTY PUBLIC SCHOOLS
Property Description
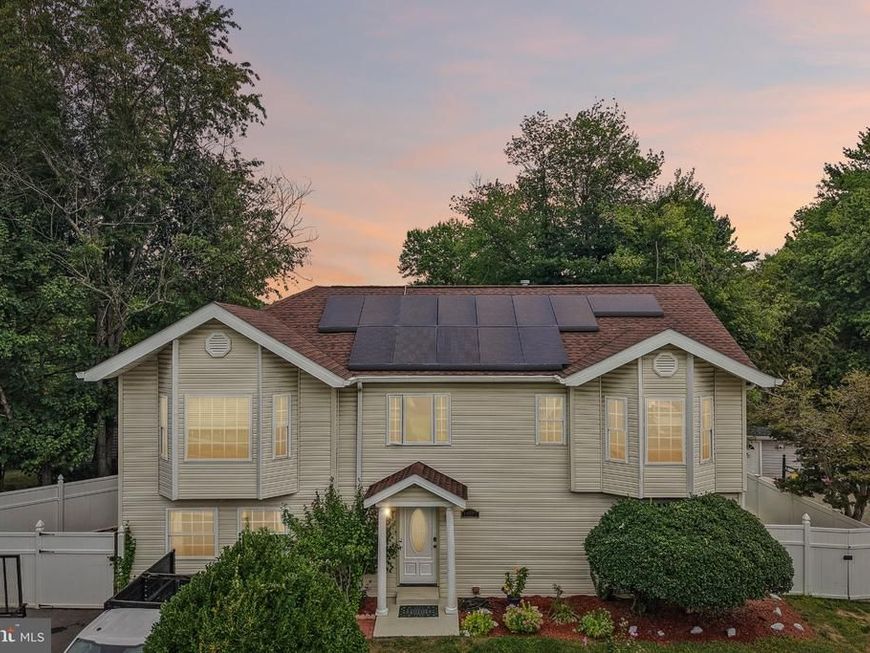
Welcome to 19069 Staleybridge Road in Germantown, offering an impressive amount of space with 6 bedrooms and 3 full bathrooms. Inside, you'll find generously sized bedrooms, updated bathrooms, and brand-new carpet that gives the home a fresh, move-in-ready feel. Additional updates include a roof replaced in 2019 and newer vinyl siding. Owned solar panels are another valuable feature, helping contribute to very low monthly utility costs. Outside, the large fenced yard provides plenty of room for outdoor entertaining, recreation, gardening, or simply enjoying the outdoors. With abundant living space, thoughtful updates, and energy-saving features, this Germantown home has so much to offer. Schedule your showing today!
Property Features
Property Type: Residential - Single Family
Cooling: Central A/C
Fuel Type: Natural Gas
Heating: Forced Air, Programmable Thermostat
Home Style: Colonial
Lot Size: 0.15 Acres
Stories: 2.0
Taxes: $5,291
Year Built: 1970
Feature Descriptions
Additional Structures: Above Grade, Below Grade
Appliances: Dishwasher, Disposal, Dryer, Exhaust Fan, Microwave, Oven - Self Cleaning, Oven - Single, Oven/Range - Electric, Refrigerator, Stainless Steel Appliances, Washer
Exterior: Vinyl Siding
Exterior: Outbuilding(s), Secure Storage
Flooring: Carpet, Ceramic Tile, Hardwood
Interior: Attic, Breakfast Area, Carpet, Ceiling Fan(s), Chair Railings, Crown Moldings, Dining Area, Entry Level Bedroom, Floor Plan - Open, Recessed Lighting, Bathroom - Stall Shower, Bathroom - Tub Shower, Upgraded Countertops, Walk-in Closet(s), Wood Floors
Lot Dimensions: 0.15 Acre(S)
Pet Restrictions: Cats OK, Dogs OK
Sewer: Public Sewer
SQFT Above Finished: 2622
SQFT Total Finished: 2622
Structure Type: Detached
Water: Public
Local Schools
School District: MONTGOMERY COUNTY PUBLIC SCHOOLS
Listed By / Shown By
Listed By
Agency Name: Samson Properties
Agency Phone: 7033493900
Shown By
Agent Name: Jaime Howe
Agent Phone: Cell: (301) 745-9988
Agency Title: Berkshire Hathaway HomeServices Homesale Realty

 First American
Estimate Your Payment
Estimated Payment
$ 2,039.36 per month $1,413.23 Principal & Interest $440.92 Property Tax $185.21 Homeowner's Insurance



 Corporate Office - 215 S Centerville Rd. Lancaster, PA 17603
19069 Staleybridge Road | MLS# MDMC2250096
This single family home located at 19069 Staleybridge Road, Germantown, MD 20876 is currently listed for sale with an asking price of $635,000. This property was built in 1970 and has 6 bedrooms and 3 full baths with 2622 sq. ft. Staleybridge Road is located in the FOX CHAPEL subdivision within the MONTGOMERY COUNTY PUBLIC SCHOOLS school district. Search FOX CHAPEL real estate on jaimehowe.homesale.com today.