


BEDS3
BATHS3 full
SQUARE FEET1,560
MLS#MDSM2033766
STATUSPENDING
PROPERTY TYPEResidential - Single Family
SUBDIVISIONURBANSKI
SCHOOLST MARYS COUNTY PUBLIC SCHOOLS
Property Description
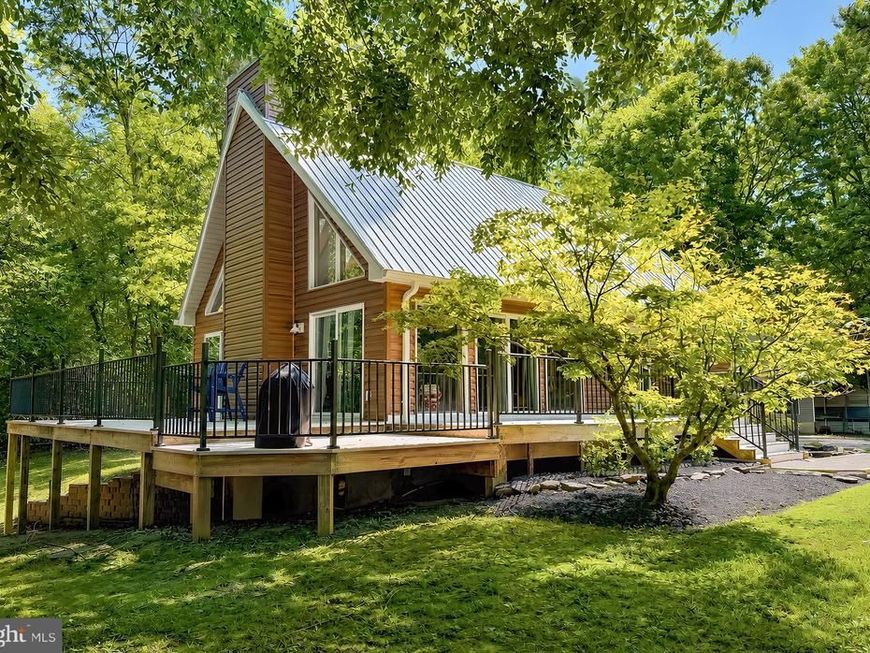
Situated on approximately 1.08 acres in a beautiful park-like setting, this 3-bedroom, 3-bath home offers extensive recent updates plus an impressive huge detached two-level garage. The main level features wood-grain LVP flooring, fresh paint, new trim, doors, light fixtures, outlets and switches. The updated kitchen offers luxury wood cabinetry, granite countertops and stainless appliances. Both the main-level bath and primary bath were beautifully remodeled in 2026, and the primary bedroom features new carpet and fresh paint. Major improvements include a full HVAC system (2023), pellet stove (2024), water heater (2026), metal roof (2016), CertainTeed Monogram siding (2026), 6-inch gutters (2026) and replacement basement windows (2026). The detached garage also received a new roof in 2026. Move-in ready with extensive upgrades, exceptional garage and storage space, and over an acre to enjoy! No HOA! Lawn Sprinkler System & more...
Property Features
Property Type: Residential - Single Family
Basement: Yes
Basement: Full, Outside Entrance, Partially Finished, Walkout Level
Fireplaces: 1
Fuel Type: Electric, Propane - Leased
Garage: 4
Heating: Heat Pump - Gas BackUp
Home Style: Cape Cod
Lot Size: 1.08 Acres
Roof Type: Metal, Shingle
Stories: 2.0
Taxes: $3,635
Year Built: 1988
Feature Descriptions
Accessibility: Level Entry - Main
Additional Structures: Above Grade, Below Grade
Appliances: Cooktop, Dishwasher, Exhaust Fan, Icemaker, Washer, Water Heater, Refrigerator, Microwave, Stove
Exterior: Frame
Exterior: Extensive Hardscape, Gutter System, Lawn Sprinkler, Other
Flooring: Carpet, Luxury Vinyl Plank
Interior: Bathroom - Walk-In Shower, Carpet, Ceiling Fan(s), Combination Kitchen/Dining, Entry Level Bedroom, Family Room Off Kitchen, Floor Plan - Open, Kitchen - Gourmet, Primary Bath(s), Recessed Lighting, Spiral Staircase, Upgraded Countertops
Lot: Backs to Trees, Flag, Partly Wooded, Private, Rear Yard, Secluded
Lot Dimensions: 1.08 Acre(S)
Parking Notes: 12 Total Parking Spaces
Sewer: On Site Septic
Special View Info: Trees/Woods
SQFT Above Finished: 1560
SQFT Total Finished: 1560
Structure Type: Detached
Total Garage/Parking Spaces: 12
Utilities: Propane, Electric Available
Water: Well
Windows: Screens
Wooded: Yes
Local Schools
School District: ST MARYS COUNTY PUBLIC SCHOOLS
Listed By / Shown By
Listed By
Agency Name: RE/MAX One
Agency Phone: 4437718009
Shown By
Agent Name: Jaime Howe
Agent Phone: Cell: (301) 745-9988
Agency Title: Berkshire Hathaway HomeServices Homesale Realty

 First American
Estimate Your Payment
Estimated Payment
$ 1,559.02 per month $1,110.56 Principal & Interest $302.92 Property Tax $145.54 Homeowner's Insurance



 Corporate Office - 215 S Centerville Rd. Lancaster, PA 17603
23678 Myrtle Point Road | MLS# MDSM2033766
This single family home located at 23678 Myrtle Point Road, California, MD 20619 is currently listed for sale with an asking price of $499,000. This property was built in 1988 and has 3 bedrooms and 3 full baths with 1560 sq. ft. Myrtle Point Road is located in the URBANSKI subdivision within the ST MARYS COUNTY PUBLIC SCHOOLS school district. Search URBANSKI real estate on jaimehowe.homesale.com today.