
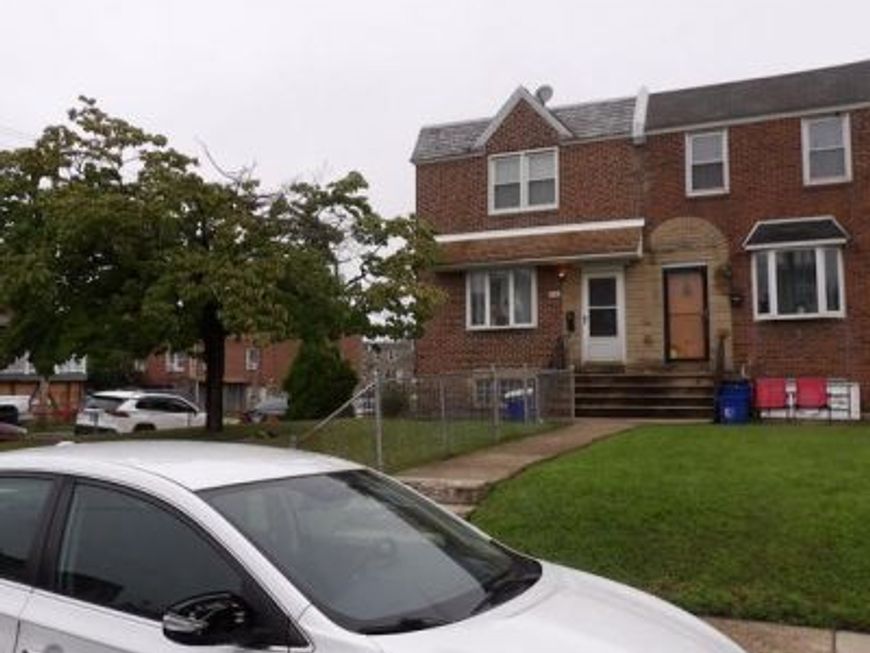


BEDS3
BATHS1 full
SQUARE FEET1,224
MLS#PAPH2656850
STATUSACTIVE
PROPERTY TYPEResidential - Townhouse
SUBDIVISIONMAYFAIR
SCHOOLPHILADELPHIA CITY
Property Description
Welcome to this charming 3-bedroom home located in the desirable Mayfair neighborhood. Conveniently situated within walking distance of shopping, public transportation, and major roadways, this home offers both comfort and accessibility. Situated on a spacious corner lot, the property features a generously sized yard and a walk-out deck—perfect for relaxing or entertaining outdoors. Inside, you'll find three spacious bedrooms and a partially finished basement, providing additional living space with plenty of potential. Additional updates include a newer heater and central air conditioning, offering comfort and peace of mind year-round.
Property Features
Property Type: Residential - Townhouse
Basement: Yes
Basement: Partial
Cooling: Central A/C
Fuel Type: Natural Gas
Garage: 1
Heating: Forced Air
Home Style: AirLite
Lot Size: 0.06 Acres
Stories: 2.0
Taxes: $4,070
Year Built: 1925
Feature Descriptions
Additional Structures: Above Grade, Below Grade
Exterior: Masonry
Lot Dimensions: 0.06 Acre(S)
Municipality: PHILADELPHIA
Parking Notes: 1 Total Parking Spaces
Sewer: Public Sewer
SQFT Above Finished: 1224
SQFT Total Finished: 1224
Structure Type: End of Row/Townhouse
Total Garage/Parking Spaces: 1
Water: Public
Local Schools
School District: PHILADELPHIA CITY
Listed By / Shown By
Listed By
Agency Name: RE/MAX 2000
Agency Phone: 2156982000
Shown By
Agent Name: Jaime Howe
Agent Phone: Cell: (301) 745-9988
Agency Title: Berkshire Hathaway HomeServices Homesale Realty

 First American
Estimate Your Payment
Estimated Payment
$ 918.13 per month $511.88 Principal & Interest $339.17 Property Tax $67.08 Homeowner's Insurance



 Corporate Office - 215 S Centerville Rd. Lancaster, PA 17603
3101 Disston Street | MLS# PAPH2656850
This townhouse located at 3101 Disston Street , Philadelphia, PA 19149 is currently listed for sale with an asking price of $230,000. This property was built in 1925 and has 3 bedrooms and 1 full baths with 1224 sq. ft. Disston Street is located in the MAYFAIR subdivision within the PHILADELPHIA CITY school district. Search MAYFAIR real estate on jaimehowe.homesale.com today.