


BEDS2
BATHS1 full 1 partial
SQUARE FEET1,202
MLS#PASK2030026
STATUSACTIVE
PROPERTY TYPEResidential - Single Family
SCHOOLSHENANDOAH VALLEY
Property Description
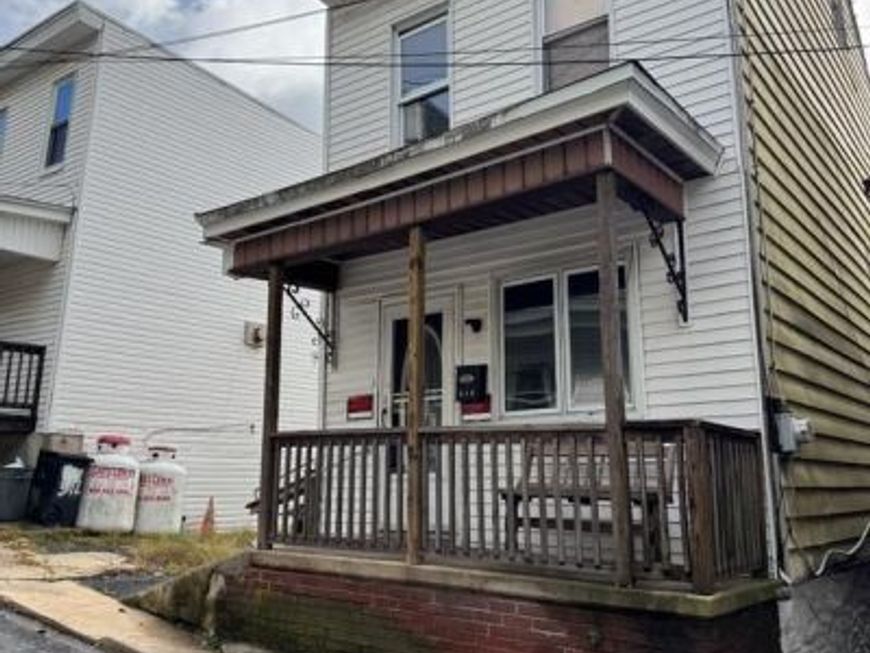
Discover a hidden gem in this charming 1896 traditional home. With 2 spacious bedrooms and 1.5 baths, this detached residence offers a solid foundation for you to make it your own. The full, unfinished basement presents an exciting opportunity for additional storage. The aluminum and vinyl siding ensures durability and low upkeep costs, while off-street parking adds convenience. This property is ripe for renovation. With the right vision, transform this classic home into a modern haven. Don't miss out on this opportunity to secure a property with significant potential. Buyer will be responsible to remove remaining items from the home. Cash buyers only - condition of furnace unknown.
Property Features
Property Type: Residential - Single Family
Basement: Yes
Basement: Full, Unfinished
Cooling: None
Fuel Type: None
Heating: None
Home Style: Traditional
Lot Size: 0.05 Acres
Stories: 2.0
Taxes: $712
Year Built: 1896
Feature Descriptions
Additional Structures: Above Grade, Below Grade
Exterior: Aluminum Siding, Vinyl Siding
Lot Dimensions: 0.05 Acre(S)
Municipality: SHENANDOAH BORO
Parking Features: Crushed Stone
Parking Notes: 2 Total Parking Spaces
Rooms: Living Room, Dining Room, Bedroom 2,Kitchen, Bedroom 1,Attic, Full Bath, Half Bath
Sewer: Public Sewer
SQFT Above Finished: 1202
SQFT Total Finished: 1202
Structure Type: Detached
Total Garage/Parking Spaces: 2
Water: Public
Room Sizes
Living Room: 12 x 11 Level - Main
Dining Room: 15 x 9 Level - Main
Kitchen: 22 x 10 Level - Main
Bedroom 1: 12 x 12 Level - Upper 1
Bedroom 2: 13 x 9 Level - Upper 1
Full Bath: 10 x 8 Level - Upper 1
Attic: 15 x 15 Level - Upper 2
Local Schools
School District: SHENANDOAH VALLEY
Listed By / Shown By
Listed By
Agency Name: Towne And Country Real Estate, LLC
Agency Phone: 5706682240
Shown By
Agent Name: Jaime Howe
Agent Phone: Cell: (301) 745-9988
Agency Title: Berkshire Hathaway HomeServices Homesale Realty

 First American
Estimate Your Payment
Estimated Payment
$ 160.02 per month $89.02 Principal & Interest $59.33 Property Tax $11.67 Homeowner's Insurance



 Corporate Office - 215 S Centerville Rd. Lancaster, PA 17603
318 W Chester Street | MLS# PASK2030026
This single family home located at 318 W Chester Street, Shenandoah, PA 17976 is currently listed for sale with an asking price of $40,000. This property was built in 1896 and has 2 bedrooms and 1 full and 1 partial baths with 1202 sq. ft. W Chester Street is located within the SHENANDOAH VALLEY school district. Search Shenandoah real estate on jaimehowe.homesale.com today.