


BEDS3
BATHS3 full 1 partial
SQUARE FEET2,140
MLS#MDAA2156994
STATUSACTIVE
PROPERTY TYPEResidential - Townhouse
SUBDIVISIONODENTON
SCHOOLANNE ARUNDEL COUNTY PUBLIC SCHOOLS
Property Description
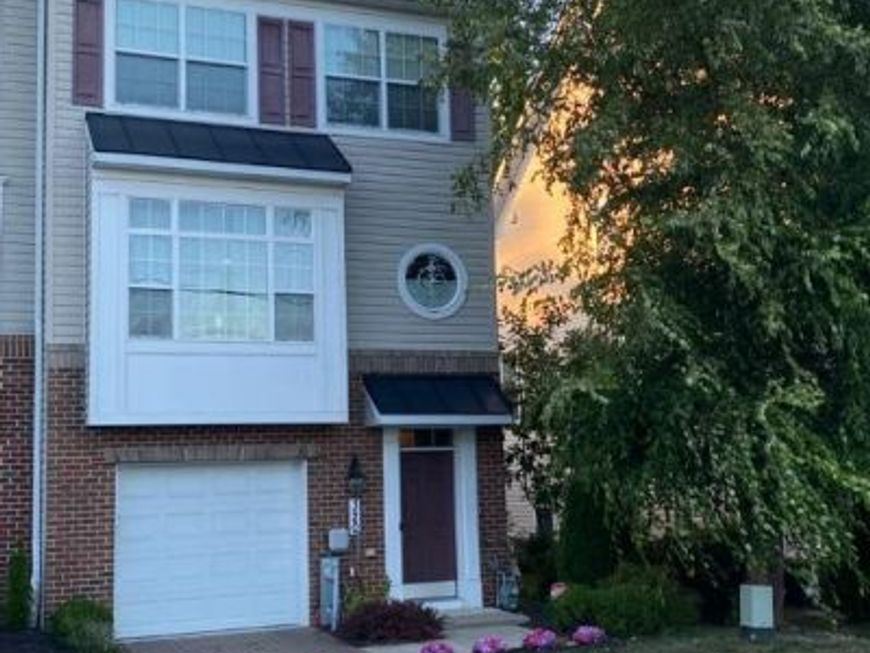
Welcome to 320 Mount Vernon Avenue, a beautifully maintained three-level townhome in the desirable Academy Row community of Odenton. Built in 2019, this spacious residence offers approximately 2,140 square feet of thoughtfully designed living space, combining modern style, everyday functionality, and comfortable living across three finished levels. From the moment you arrive, the home's attractive exterior and convenient attached garage create a welcoming first impression. Step inside to discover a bright and versatile interior with an open-concept layout designed for both everyday living and entertaining. The main living level provides an inviting atmosphere with plenty of space for comfortable seating, dining, and gathering with family and friends. The kitchen is ideally positioned for entertaining and daily convenience, offering a functional layout with ample cabinetry and workspace. THIS INCLUDES A 10FT ISLAND AND UPDATED BACKSPLASH AND LIGHT FIXTURES. The adjoining dining and living areas create a seamless flow, making this level perfect for hosting GUESTS. Upstairs, the spacious bedroom level provides a private retreat. The primary suite offers a comfortable place to unwind, while the additional bedrooms provide flexibility for family, guests, a home office, or personal-use space. W/D ARE ALSO STEPS AWAY FROM THE MASTER BEDROOM. With 3 full bathrooms and an additional half bath, the home offers the convenience and functionality today's buyers are looking for. The lower level adds valuable flexibility and can be utilized as a family room, home office, recreation area, gym, or additional living space depending on your needs. ADDITIONAL STORAGE AREA UNDER STEPS The attached garage provides secure parking and additional storage, while the approximately 2,000-square-foot lot offers manageable outdoor space without the extensive maintenance of a larger property. Conveniently located in Odenton, this home offers easy access to major commuter routes, MARC station, shopping, dining, recreation, and everyday amenities. Its location provides an excellent balance of suburban comfort and accessibility, making it an ideal choice for commuters, first-time buyers, growing households, or anyone looking for a modern townhome with generous living space. With its newer construction, spacious three-level floor plan, attached garage, 3.5 bathrooms, and desirable Odenton location, 320 Mount Vernon Avenue is a wonderful opportunity to own a move-in-ready home in a convenient and established community. Don't miss the opportunity to make this exceptional townhome your own!
Property Features
Property Type: Residential - Townhouse
Cooling: Central A/C
Fuel Type: Natural Gas
Garage: 1
Heating: Central
Home Style: Traditional
Lot Size: 0.05 Acres
Roof Type: Asphalt
Stories: 3.0
Taxes: $5,584
Year Built: 2019
Feature Descriptions
Additional Structures: Above Grade, Below Grade
Appliances: Built-In Microwave, Dishwasher, Disposal, Dryer, Icemaker, Freezer, Microwave, Oven - Single, Stove, Washer, Water Dispenser, Water Heater
Exterior: Vinyl Siding
HOA Fee: $79.08/Monthly
Interior: Carpet, Ceiling Fan(s), Dining Area, Floor Plan - Open, Formal/Separate Dining Room, Kitchen - Gourmet, Pantry, Recessed Lighting, Sprinkler System, Upgraded Countertops, Walk-in Closet(s)
Lot Dimensions: 0.05 Acre(S)
Parking Notes: 1 Total Parking Spaces
Sewer: Public Sewer
SQFT Above Finished: 2140
SQFT Total Finished: 2140
Structure Type: End of Row/Townhouse
Total Garage/Parking Spaces: 1
Water: Public
Local Schools
School District: ANNE ARUNDEL COUNTY PUBLIC SCHOOLS
Listed By / Shown By
Listed By
Agency Name: Turn Key Homes Litmited Libability
Agency Phone: 4438472950
Shown By
Agent Name: Jaime Howe
Agent Phone: Cell: (301) 745-9988
Agency Title: Berkshire Hathaway HomeServices Homesale Realty

 First American
Estimate Your Payment
Estimated Payment
$ 1,887.57 per month $1,257.45 Principal & Interest $465.33 Property Tax $164.79 Homeowner's Insurance



 Corporate Office - 215 S Centerville Rd. Lancaster, PA 17603
320 Mount Vernon Avenue | MLS# MDAA2156994
This townhouse located at 320 Mount Vernon Avenue , Odenton, MD 21113 is currently listed for sale with an asking price of $565,000. This property was built in 2019 and has 3 bedrooms and 3 full and 1 partial baths with 2140 sq. ft. Mount Vernon Avenue is located in the ODENTON subdivision within the ANNE ARUNDEL COUNTY PUBLIC SCHOOLS school district. Search ODENTON real estate on jaimehowe.homesale.com today.