


BEDS5
BATHS3 full 1 partial
SQUARE FEET2,985
MLS#MDHW2070034
STATUSACTIVE
PROPERTY TYPEResidential - Single Family
SUBDIVISIONDUNLOGGIN
SCHOOLHOWARD COUNTY PUBLIC SCHOOLS
Property Description
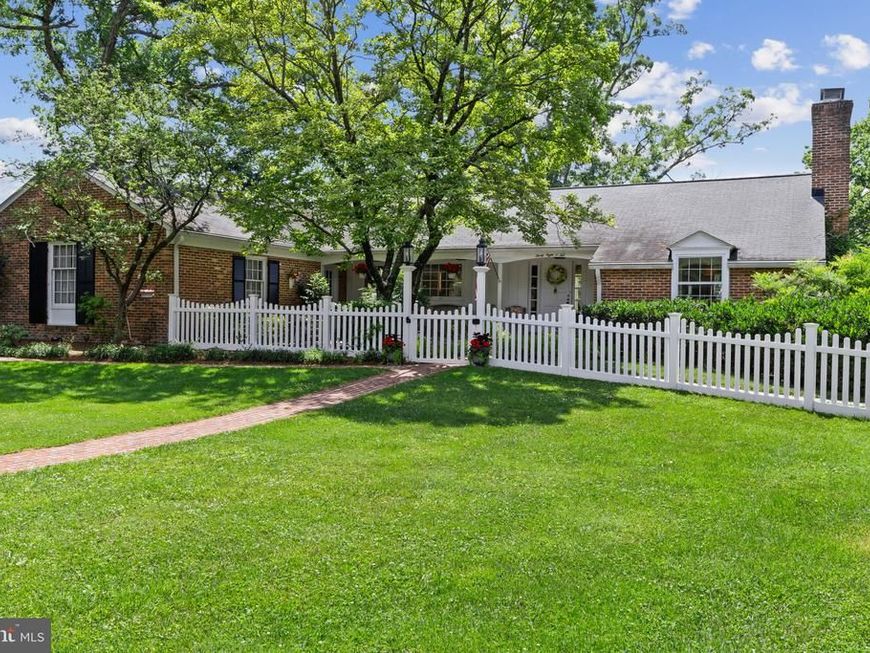
Ample Spacious Living in the highly sought-after Dunloggin community of Ellicott City, this one-of-a-kind residence seamlessly blends timeless charm with thoughtful, high-end renovations. Rich in character and warmth, every detail has been carefully curated to preserve the home's unique appeal while providing the modern comforts today's buyers desire. Major updates offer peace of mind, including a new water heater (2023) and a new furnace and HVAC system (2024). The heart of the home is the beautifully renovated kitchen, highlighted by a stunning walnut island, champagne bronze hardware, a porcelain tile backsplash, custom woven wood light-filtering shades, and quality finishes that create both elegance and functionality. Sunlight pours throughout the home, illuminating the spacious living areas that are perfectly designed for gathering, entertaining, and everyday living. With generous room sizes, abundant living space, and exceptional storage throughout, this home offers both beauty and practicality. The main level provides the convenience of a spacious primary suite complete with a private ensuite bath and dedicated laundry room, creating an ideal single-level living option. Upstairs, the inviting sunroom offers expansive views of the beautifully landscaped property—the perfect setting for casual dining, entertaining guests, or simply relaxing with a book while enjoying the peaceful surroundings. The walkout lower level serves as a private retreat of its own, featuring four additional sun-filled bedrooms, each with charming garden views, two full bathrooms, a spacious family room, a second laundry area, and bonus flex space. Whether accommodating extended family, hosting guests, or creating dedicated work and recreation areas, this thoughtfully designed level offers remarkable versatility. Step outside to the screened-in patio overlooking the beautifully designed hardscape patio and expansive fenced backyard, creating a private outdoor oasis for entertaining or quiet evenings at home. Adding to the home's storybook charm is a picturesque brick courtyard just off the front porch—an inviting place to enjoy your morning coffee, unwind at the end of the day, or gather with family and friends. Rarely does a home offer such a perfect balance of historic character, thoughtful renovations, generous living spaces, abundant storage, flexible accommodations, and exceptional outdoor living. More than just a home, this is a lifestyle opportunity in one of Ellicott City's most beloved and established neighborhoods.
Property Features
Property Type: Residential - Single Family
Basement: Yes
Basement: Rear Entrance, Walkout Level, Fully Finished
Cooling: Central A/C
Fireplaces: 1
Fuel Type: Natural Gas
Garage: 2
Heating: Central
Home Style: Ranch/Rambler
Lot Size: 0.76 Acres
Stories: 2.0
Taxes: $9,532
Year Built: 1961
Feature Descriptions
Additional Structures: Above Grade, Below Grade
Exterior: Brick
Lot Dimensions: 0.76 Acre(S)
Parking Features: Asphalt Driveway, Paved Driveway
Parking Notes: 6 Total Parking Spaces
Rooms: Living Room, Dining Room, Primary Bedroom, Bedroom 3,Bedroom 4,Kitchen, Family Room, Foyer, Bedroom 1,Sun/Florida Room, Laundry, Bathroom 2,Primary Bathroom, Full Bath, Half Bath
Sewer: Public Sewer
SQFT Above Finished: 1785
SQFT Below Finished: 1200
SQFT Total Finished: 2985
Structure Type: Detached
Total Garage/Parking Spaces: 6
Water: Public
Room Sizes
Primary Bathroom: 16 x 8 Level - Main
Primary Bedroom: 19 x 13 Level - Main
Half Bath: 8 x 5 Level - Main
Living Room: 30 x 16 Level - Main
Dining Room: 15 x 13 Level - Main
Sun/Florida Room: 19 x 10 Level - Main
Kitchen: 20 x 16 Level - Main
Foyer: 13 x 8 Level - Main
Family Room: 19 x 16 Level - Lower 1
Bedroom 1: 14 x 9 Level - Lower 1
Bathroom 2: 12 x 10 Level - Lower 1
Bedroom 3: 12 x 10 Level - Lower 1
Bedroom 4: 14 x 9 Level - Lower 1
Full Bath: 4 x 8 Level - Lower 1
Full Bath: 8 x 5 Level - Lower 1
Sun/Florida Room: 19 x 9 Level - Lower 1
Laundry: 13 x 7 Level - Lower 1
Local Schools
School District: HOWARD COUNTY PUBLIC SCHOOLS
Listed By / Shown By
Listed By
Agency Name: Monument Sotheby's International Realty
Agency Phone: 4437462090
Shown By
Agent Name: Jaime Howe
Agent Phone: Cell: (301) 745-9988
Agency Title: Berkshire Hathaway HomeServices Homesale Realty

 First American
Estimate Your Payment
Estimated Payment
$ 3,248.64 per month $2,169.93 Principal & Interest $794.33 Property Tax $284.38 Homeowner's Insurance



 Corporate Office - 215 S Centerville Rd. Lancaster, PA 17603
3802 Chatham Road | MLS# MDHW2070034
This single family home located at 3802 Chatham Road, Ellicott City, MD 21042 is currently listed for sale with an asking price of $975,000. This property was built in 1961 and has 5 bedrooms and 3 full and 1 partial baths with 2985 sq. ft. Chatham Road is located in the DUNLOGGIN subdivision within the HOWARD COUNTY PUBLIC SCHOOLS school district. Search DUNLOGGIN real estate on jaimehowe.homesale.com today.