
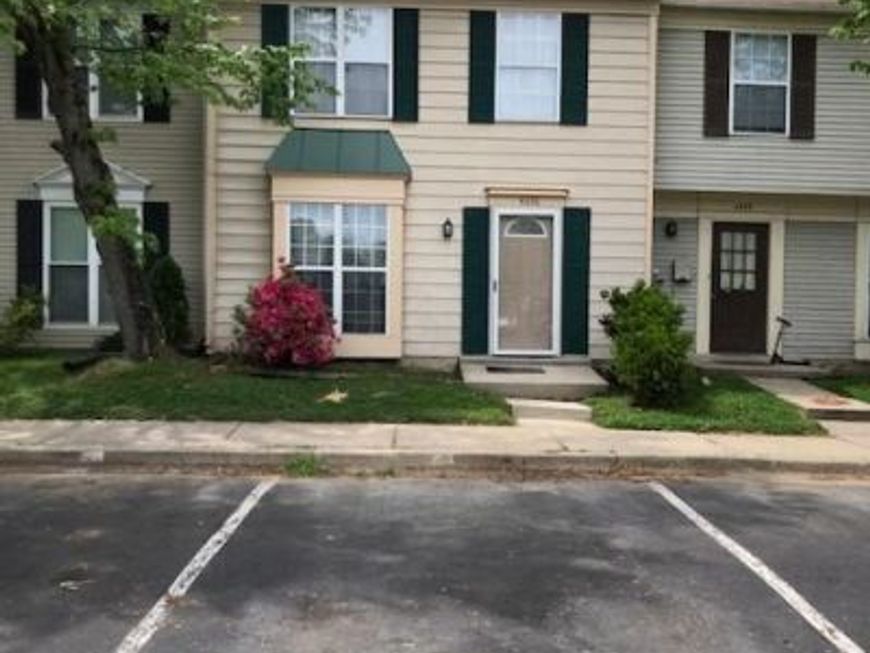


BEDS3
BATHS1 full 1 partial
SQUARE FEET1,166
MLS#MDCH2059128
STATUSCOMING SOON
PROPERTY TYPEResidential - Townhouse
SUBDIVISIONST CHARLES SUB - LANCASTER
SCHOOLCHARLES COUNTY PUBLIC SCHOOLS
Property Description
Professional Photos and Your Opportunity to Own this Amazing 2-Story Townhome...are both Coming Soon! Brand new replacement windows and sliding glass door. Roof, HVAC, Kitchen Appliances, and flooring have all been updated...this is the perfect start for 1st time Homebuyers, Investors, and those seeking to downsize.
Property Features
Property Type: Residential - Townhouse
Cooling: Central A/C, Heat Pump(s)
Fuel Type: Electric
Heating: Forced Air, Heat Pump(s)
Home Style: Colonial
Lot Size: 0.04 Acres
Roof Type: Shingle
Stories: 2.0
Taxes: $3,427
Year Built: 1986
Feature Descriptions
Additional Structures: Above Grade, Below Grade
Appliances: Dishwasher, Disposal, Dryer - Electric, Microwave, Oven/Range - Electric, Range Hood, Refrigerator, Washer, Water Heater
Exterior: Vinyl Siding
Exterior: Sidewalks, Secure Storage, Street Lights
Fencing: Rear, Privacy
HOA Fee: $892.00/Annually
Interior: Attic, Floor Plan - Traditional, Pantry
Lot: No Thru Street, Rear Yard, Level
Lot Dimensions: 0.04 Acre(S)
Number of Rooms: 6
Parking Features: Assigned, Paved Parking
Parking Notes: 1 Total Parking Spaces
Pet Restrictions: No Pet Restrictions
Sewer: Public Sewer
SQFT Above Finished: 1166
SQFT Total Finished: 1166
Structure Type: Interior Row/Townhouse
Total Garage/Parking Spaces: 1
Water: Public
Windows: Double Pane, Insulated, Replacement, Screens, Vinyl Clad
Local Schools
School District: CHARLES COUNTY PUBLIC SCHOOLS
Listed By / Shown By
Listed By
Agency Name: RE/MAX United Real Estate
Agency Phone: 3017024200
Shown By
Agent Name: Jaime Howe
Agent Phone: Cell: (301) 745-9988
Agency Title: Berkshire Hathaway HomeServices Homesale Realty

 First American
Estimate Your Payment
Estimated Payment
$ 1,103.68 per month $723.31 Principal & Interest $285.58 Property Tax $94.79 Homeowner's Insurance



 Corporate Office - 215 S Centerville Rd. Lancaster, PA 17603
4656 Grosbeak Place | MLS# MDCH2059128
This townhouse located at 4656 Grosbeak Place , Waldorf, MD 20603 is currently listed for sale with an asking price of $325,000. This property was built in 1986 and has 3 bedrooms and 1 full and 1 partial baths with 1166 sq. ft. Grosbeak Place is located in the ST CHARLES SUB - LANCASTER subdivision within the CHARLES COUNTY PUBLIC SCHOOLS school district. Search ST CHARLES SUB - LANCASTER real estate on jaimehowe.homesale.com today.