
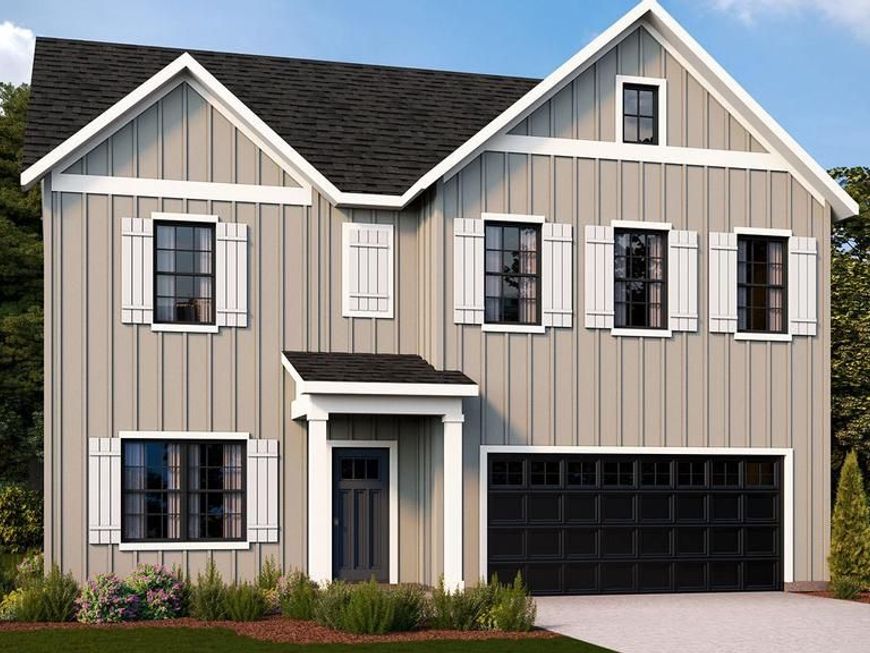


BEDS5
BATHS3 full
SQUARE FEET2,821
MLS#MDCH2053128
STATUSACTIVE
PROPERTY TYPEResidential - Single Family
SUBDIVISIONPINEGROVE
SCHOOLCHARLES COUNTY PUBLIC SCHOOLS
Property Description
Don't miss your opportunity to own this move-in ready new construction home in the desirable Pinegrove community. The popular Hayden floorplan offers over 2,500 square feet of thoughtfully designed living space with 5 bedrooms and 3 full bathrooms, providing the flexibility and comfort today's buyers are looking for. A main-level bedroom and full bath create the perfect space for guests, multi-generational living, or a private home office. The open-concept kitchen features abundant counter space and flows seamlessly into the dining and living areas, making entertaining and everyday living effortless. The finished basement recreation room adds valuable living space for a media room, fitness area, playroom, or game room. Upstairs, spacious secondary bedrooms and a private owner's suite provide room for everyone to spread out and relax. Additional highlights include a 2-car front-entry garage, energy-efficient construction, and modern finishes throughout. Conveniently located in La Plata's sought-after Pinegrove community, this home offers exceptional value, functional living spaces, and the opportunity to be settled before the new school year begins. Schedule your private tour today.
Property Features
Property Type: Residential - Single Family
Basement: Sump Pump, Partially Finished
Basement: Yes
Cooling: Central A/C
Fuel Type: Electric
Garage: 2
Heating: Forced Air
Home Style: Colonial, Craftsman
Lot Size: 0.12 Acres
Roof Type: Asphalt
Stories: 2.0
Taxes: $0
Year Built: 2026
Feature Descriptions
Additional Structures: Above Grade, Below Grade
Appliances: Dishwasher, Disposal, Energy Efficient Appliances, ENERGY STAR Dishwasher, ENERGY STAR Refrigerator, Icemaker, Microwave, Oven/Range - Electric, Refrigerator, Stainless Steel Appliances, Washer/Dryer Hookups Only, Water Heater - High-Efficiency
Exterior: Sidewalks, Street Lights
Exterior: Batts Insulation, Blown-In Insulation, Brick Veneer,
Flooring: Carpet, Vinyl
HOA Fee: $171.00/Monthly
Interior: Breakfast Area, Carpet, Dining Area, Family Room Off Kitchen, Floor Plan - Open, Kitchen - Table Space, Primary Bath(s), Recessed Lighting, Upgraded Countertops, Window Treatments
Lot Dimensions: 0.12 Acre(S)
Parking Notes: 2 Total Parking Spaces
Rooms: Primary Bedroom, Bedroom 2,Bedroom 3,Bedroom 4,Bedroom 5,Kitchen, Family Room, Foyer, Breakfast Room, Laundry, Bathroom 2,Primary Bathroom, Full Bath
Sewer: Public Septic
SQFT Above Finished: 2511
SQFT Below Finished: 310
SQFT Total Finished: 2821
Structure Type: Detached
Total Garage/Parking Spaces: 2
Utilities: Cable TV Available, Electric Available, Phone Available, Sewer Available, Water Available
Water: Public
Windows: Double Pane, Energy Efficient, Insulated, Low-E, Screens, Vinyl Clad
Local Schools
High School: LA PLATA
Middle School: MILTON M SOMERS
Elementary School: MARY H MATULA
School District: CHARLES COUNTY PUBLIC SCHOOLS
Listed By / Shown By
Listed By
Agency Name: D.R. Horton Realty of Virginia, LLC
Agency Phone: 3014072600
Shown By
Agent Name: Jaime Howe
Agent Phone: Cell: (301) 745-9988
Agency Title: Berkshire Hathaway HomeServices Homesale Realty

 First American
Estimate Your Payment
Estimated Payment
$ 1,516.61 per month $1,340.88 Principal & Interest $0.00 Property Tax (data not provided by mls) $175.73 Homeowner's Insurance



 Corporate Office - 215 S Centerville Rd. Lancaster, PA 17603
609 Hoot Owl Lane | MLS# MDCH2053128
This single family home located at 609 Hoot Owl Lane, La Plata, MD 20646 is currently listed for sale with an asking price of $602,490. This property was built in 2026 and has 5 bedrooms and 3 full baths with 2821 sq. ft. Hoot Owl Lane is located in the PINEGROVE subdivision within the CHARLES COUNTY PUBLIC SCHOOLS school district. Search PINEGROVE real estate on jaimehowe.homesale.com today.