
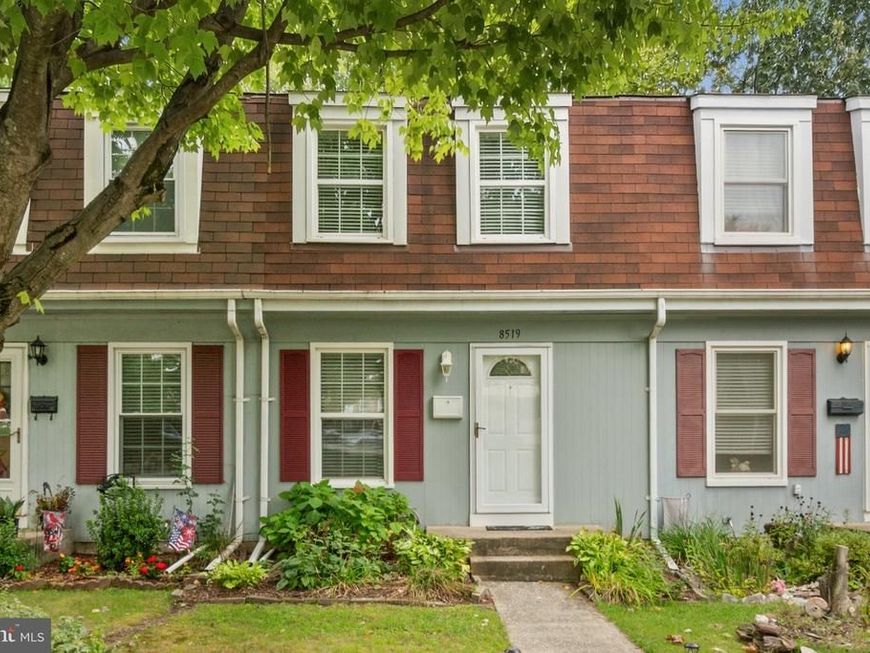


BEDS3
BATHS2 full
SQUARE FEET1,440
MLS#MDBC2176558
STATUSACTIVE
PROPERTY TYPEResidential - Townhouse
SUBDIVISIONBELMONT
SCHOOLBALTIMORE COUNTY PUBLIC SCHOOLS
Property Description
This 3 bed, 2 bath premium interior unit is the perfect move in ready home! The kitchen features upgraded cabintry, granite counters and a gourmet island. Total house updates include a new roof, AC unit, and water heater in 2018; a new sump pump in 2020; and new Stove & Dishwasher in 2021. Outside got a facelift recently with a new Trex deck in 2024 & a new fence installed this summer! Loads of additional storage space courtesy of the pull-down stairs leading to a spacious attic, and the fully finished lower level with a laundry room also has storage space.
Property Features
Property Type: Residential - Townhouse
Basement: Yes
Basement: Fully Finished
Cooling: Ceiling Fan(s), Central A/C
Fuel Type: Natural Gas
Heating: Forced Air
Home Style: Traditional
Roof Type: Asphalt
Stories: 3.0
Taxes: $2,502
Year Built: 1975
Feature Descriptions
Additional Structures: Above Grade, Below Grade
Appliances: Dishwasher, Dryer, Exhaust Fan, Oven/Range - Gas, Refrigerator, Washer, Water Heater
Building Name: BELMONT
Condo/Coop Fee: $120.00/Monthly
Exterior: Frame
Interior: Crown Moldings, Floor Plan - Open, Kitchen - Eat-In, Recessed Lighting, Upgraded Countertops, Wood Floors
Pet Restrictions: No Pet Restrictions
Sewer: Public Sewer
SQFT Above Finished: 1056
SQFT Below Finished: 384
SQFT Total Finished: 1440
Structure Type: Interior Row/Townhouse
Water: Public
Local Schools
School District: BALTIMORE COUNTY PUBLIC SCHOOLS
Listed By / Shown By
Listed By
Agency Name: Cummings & Co. Realtors
Agency Phone: 4108230033
Shown By
Agent Name: Jaime Howe
Agent Phone: Cell: (301) 745-9988
Agency Title: Berkshire Hathaway HomeServices Homesale Realty

 First American
Estimate Your Payment
Estimated Payment
$ 835.29 per month $554.17 Principal & Interest $208.50 Property Tax $72.63 Homeowner's Insurance



 Corporate Office - 215 S Centerville Rd. Lancaster, PA 17603
8519 Ramort Drive, Unit 22F | MLS# MDBC2176558
This townhouse located at 8519 Ramort Drive, Unit 22F, Nottingham, MD 21236 is currently listed for sale with an asking price of $249,000. This property was built in 1975 and has 3 bedrooms and 2 full baths with 1440 sq. ft. Ramort Drive, Unit 22F is located in the BELMONT subdivision within the BALTIMORE COUNTY PUBLIC SCHOOLS school district. Search BELMONT real estate on jaimehowe.homesale.com today.