


BEDS3
BATHS2 full 1 partial
SQUARE FEET2,341
MLS#MDBC2176728
STATUSACTIVE
PROPERTY TYPEResidential - Single Family
SUBDIVISIONOAKHURST
SCHOOLBALTIMORE COUNTY PUBLIC SCHOOLS
Property Description
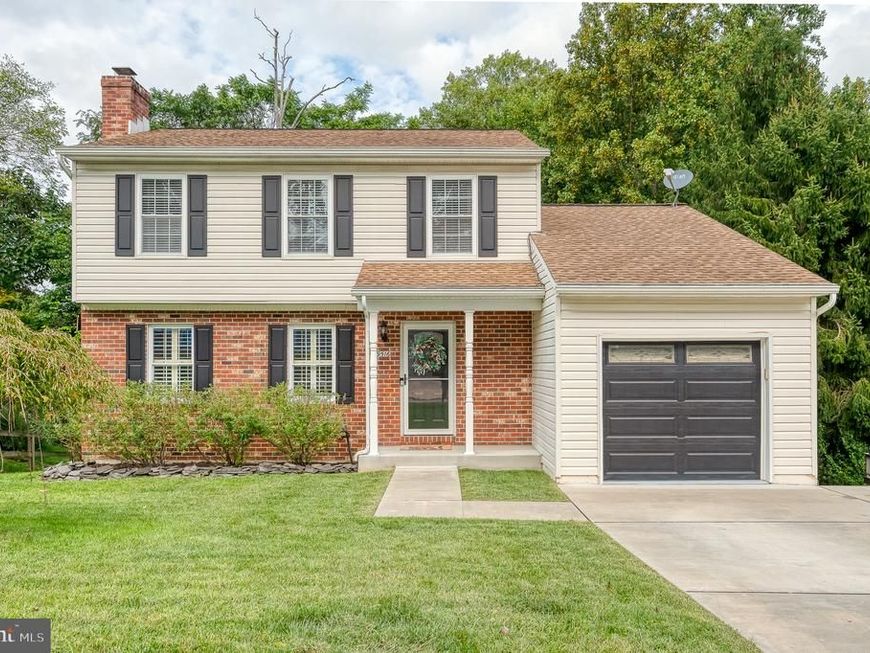
Location, Presentation & Amenities — This 3-Bedroom, 2.5-Bath Colonial Has It All! Beautifully upgraded and thoughtfully maintained, 9516 Gunhill Circle offers stylish comfort, inviting living spaces, and wonderful versatility. From the moment you enter, the pride of ownership is evident throughout. The main level features attractive LVP flooring in the Living Room, Dining Room, Powder Room, Family Room, and Kitchen, complemented by decorative modern lighting throughout. A brick, gas fireplace creates a warm and welcoming atmosphere in the Living Room — perfect for cozy evenings and after-dinner conversations. The gourmet Kitchen is truly a showstopper, featuring stainless-steel appliances, granite countertops, and a beautiful, functional island that serves as the perfect gathering spot for family and friends. Adjacent to the Kitchen, the open-concept Family Room makes everyday living and entertaining effortless. (Wall unit is not attached and is excluded.) A fabulous sunroom awaits just beyond the main living areas, surrounded by walls of windows that bring the outdoors in, creating a peaceful retreat for reading, enjoying a favorite show, or providing additional living space when entertaining. Upstairs, you'll find three nicely sized bedrooms and two updated full bathrooms, along with convenient storage provided by both a large and a smaller linen closet. The finished Lower Level offers even more flexible living space, ready to suit your needs as a recreation or additional living space, game room, home office, hobby space, or whatever fits your lifestyle. Three double-door closets provide abundant storage, while a walk-out leads directly to the rear yard and covered deck. The spacious, tidy utility/storage room houses the gas furnace, hot water heater, washer, and dryer, with additional room for storage. Outside, you'll appreciate the convenience of a one-car garage plus a driveway with parking for two cars. Meticulously cared for by its current owners, this home combines thoughtful updates, comfortable living spaces,great storage, and a welcoming neighborhood setting. With its appealing layout, versatile finished spaces, and charming outdoor areas, 9516 Gunhill Circle is ready to welcome you home. Come see all this special property has to offer today!
Property Features
Property Type: Residential - Single Family
Basement: Yes
Basement: Connecting Stairway, Daylight, Partial, Partially Finished, Walkout Level
Cooling: Central A/C, Ceiling Fan(s)
Fireplaces: 1
Fuel Type: Natural Gas
Garage: 1
Heating: Forced Air
Home Style: Colonial
Lot Size: 0.17 Acres
Roof Type: Architectural Shingle
Stories: 3.0
Taxes: $5,105
Year Built: 1983
Feature Descriptions
Additional Structures: Above Grade, Below Grade
Appliances: Built-In Microwave, Dishwasher, Disposal, Dryer, Exhaust Fan, Oven/Range - Gas, Refrigerator, Six Burner Stove, Stainless Steel Appliances, Washer, Water Heater
Exterior: Brick, Vinyl Siding
Exterior: Sidewalks
Fireplace: Gas/Propane
Flooring: Carpet, Luxury Vinyl Plank
Interior: Attic, Bathroom - Stall Shower, Bathroom - Tub Shower, Carpet, Ceiling Fan(s), Chair Railings, Crown Moldings, Family Room Off Kitchen, Floor Plan - Traditional, Formal/Separate Dining Room, Kitchen - Island, Primary Bath(s), Recessed Lighting, Upgraded Countertops, Window Treatments
Lot: Backs to Trees
Lot Dimensions: 0.17 Acre(S)
Parking Features: Concrete Driveway
Parking Notes: 1 Total Parking Spaces
Rooms: Living Room, Dining Room, Primary Bedroom, Bedroom 2,Bedroom 3,Kitchen, Family Room, Foyer, Other, Recreation Room, Utility Room, Bathroom 2,Primary Bathroom, Half Bath
Sewer: Public Sewer
Special View Info: Street, Trees/Woods
SQFT Above Finished: 1791
SQFT Below Finished: 550
SQFT Total Finished: 2341
Structure Type: Detached
Total Garage/Parking Spaces: 1
Water: Public
Windows: Double Hung, Replacement
Room Sizes
Primary Bedroom: 16 x 12 Level - Upper 1
Bedroom 2: 12 x 10 Level - Upper 1
Bedroom 3: 12 x 11 Level - Upper 1
Living Room: 12 x 15 Level - Main
Dining Room: 13 x 10 Level - Main
Kitchen: 13 x 14 Level - Main
Family Room: 13 x 14 Level - Main
Other: 19 x 11 Level - Main
Recreation Room: 21 x 12 Level - Lower 1
Utility Room: 12 x 24 Level - Lower 1
Local Schools
School District: BALTIMORE COUNTY PUBLIC SCHOOLS
Listed By / Shown By
Listed By
Agency Name: Cummings & Co. Realtors
Agency Phone: 4108230033
Shown By
Agent Name: Jaime Howe
Agent Phone: Cell: (301) 745-9988
Agency Title: Berkshire Hathaway HomeServices Homesale Realty

 First American
Estimate Your Payment
Estimated Payment
$ 1,709.21 per month $1,135.04 Principal & Interest $425.42 Property Tax $148.75 Homeowner's Insurance



 Corporate Office - 215 S Centerville Rd. Lancaster, PA 17603
9516 Gunhill Circle | MLS# MDBC2176728
This single family home located at 9516 Gunhill Circle , Baltimore, MD 21236 is currently listed for sale with an asking price of $510,000. This property was built in 1983 and has 3 bedrooms and 2 full and 1 partial baths with 2341 sq. ft. Gunhill Circle is located in the OAKHURST subdivision within the BALTIMORE COUNTY PUBLIC SCHOOLS school district. Search OAKHURST real estate on jaimehowe.homesale.com today.